U.M.O.
Unidad Móvil de Oficios
- Año
- 2025
- Tipo
- Producto y equipamiento
- Equipo
- Dante Tamaro / Nicolas Faingold
- Estado
- Concepto
La desaparición de los oficios
Un oficio no es solo una técnica: es conocer los materiales y los procesos que lo rodean, y siempre se transmitió por práctica y observación. Esa cadena se está cortando — cerraron talleres, envejecieron los maestros y la educación técnica dejó de ser un lugar donde aprender uno. Entender por qué fue el punto de partida del proyecto.
- 01Falta de incentivos
- 02Envejecimiento de los trabajadores
- 03Pérdida de prestigio social
- 04Cultura del descarte
- 05Empleo informal
- 06Poco interés de las generaciones jóvenes
25%
de déficit de trabajadores calificados a principios de 2025.
Instituto Nacional de Estadística y Censos (INDEC), Argentina
46 a 55
es la franja de edad con mayor proporción de trabajadores de oficio, lo que anticipa una ola de jubilaciones sin recambio que cubra la demanda.
BAE Negocios, 2024
49%
de los empleadores dijo que la escasez de mano de obra especializada impacta fuerte en su capacidad de responder a los clientes.
somospymes.com.ar, 2013
“Hay un mercado laboral sano, pero nada que lo sostenga. Nadie está incentivando los oficios.”
CEO, Grupo BAW
“En un momento en que la IA pone en duda el empleo, los oficios aparecen como una alternativa sólida.”
Cadena 3 Argentina
Concepto
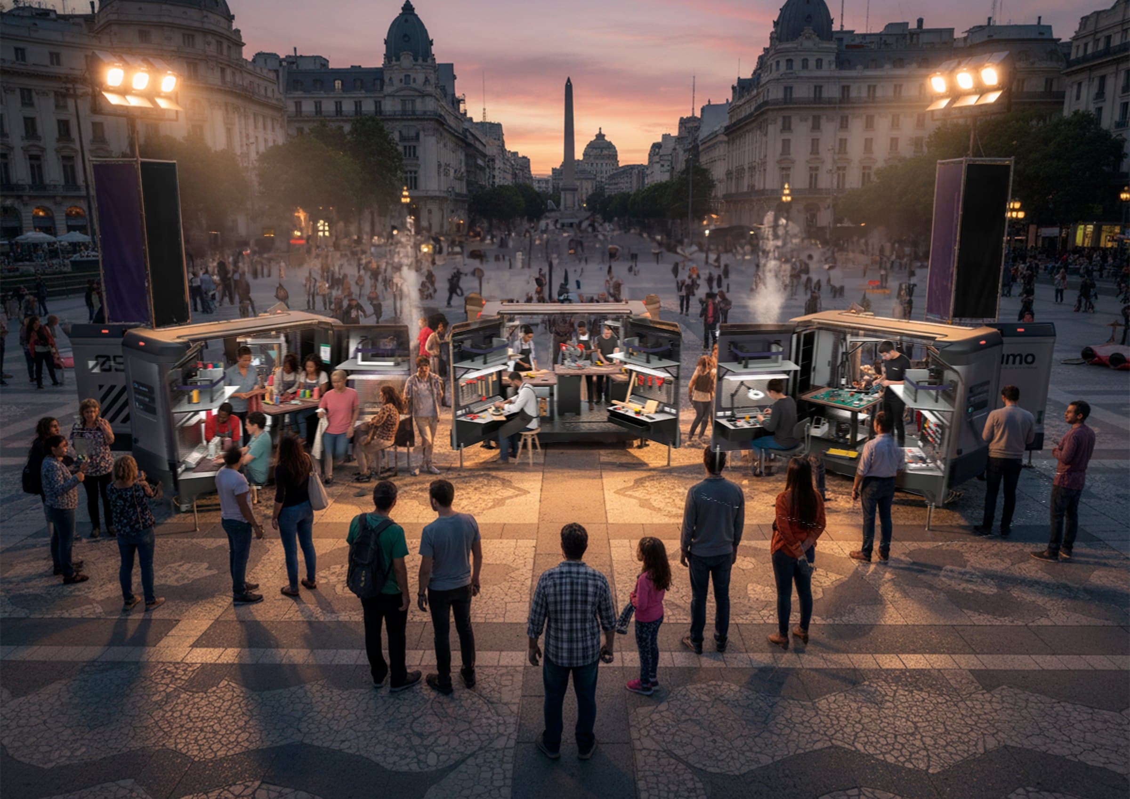
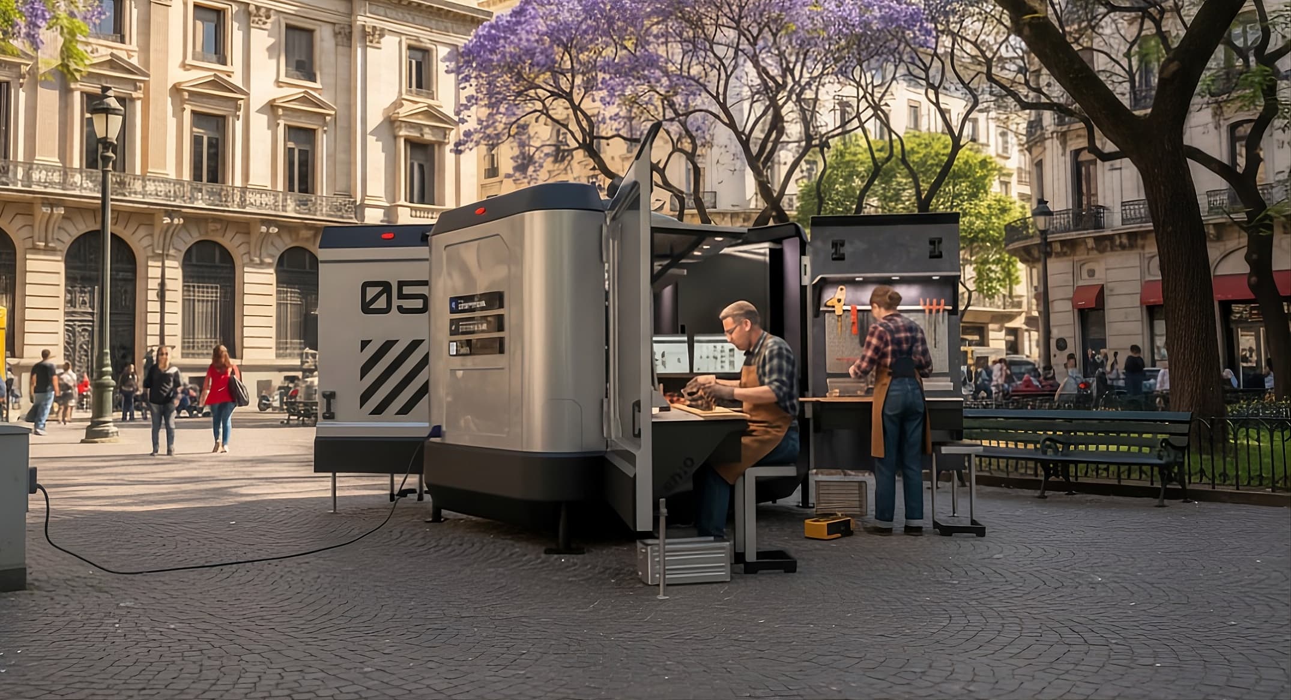
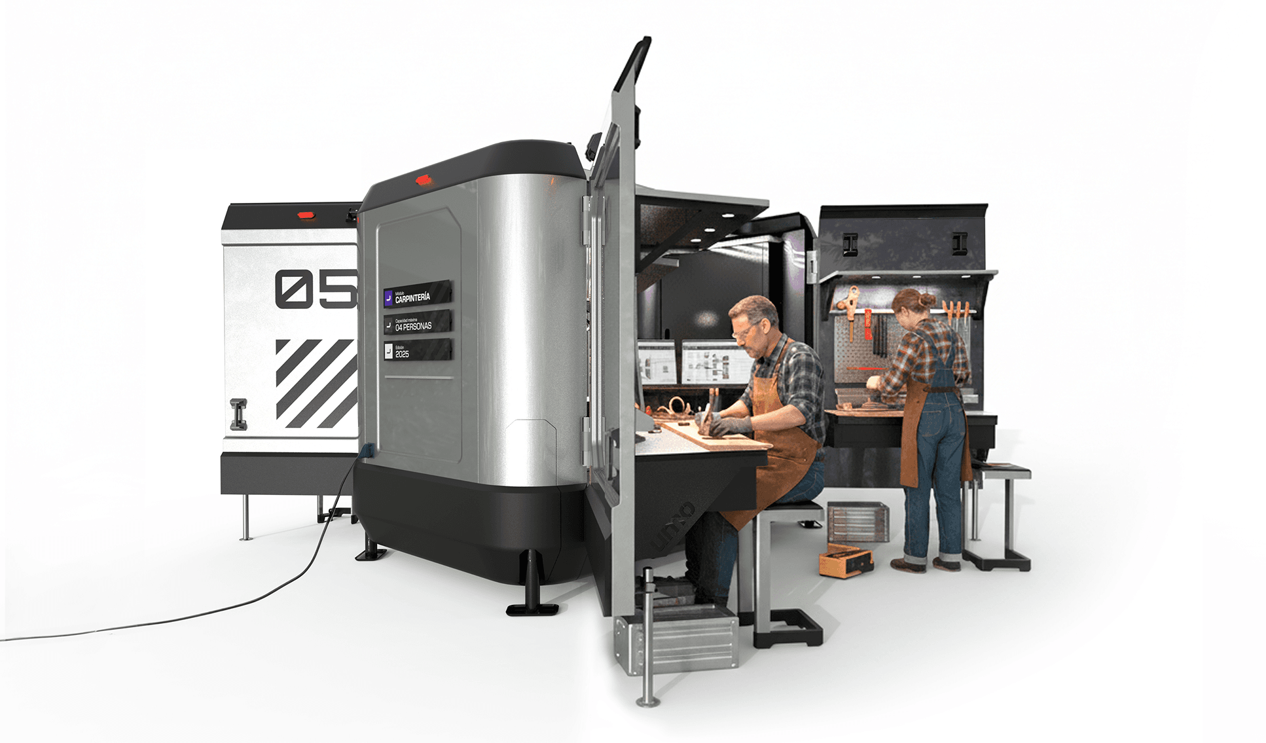
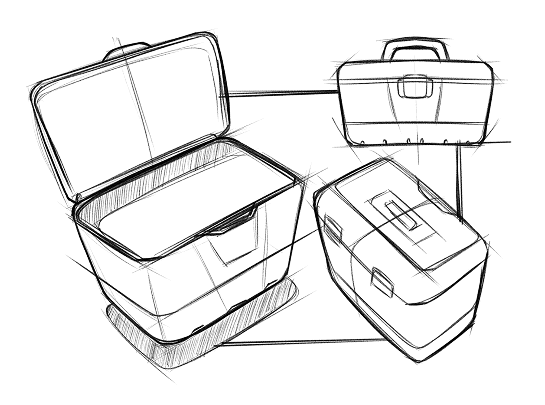
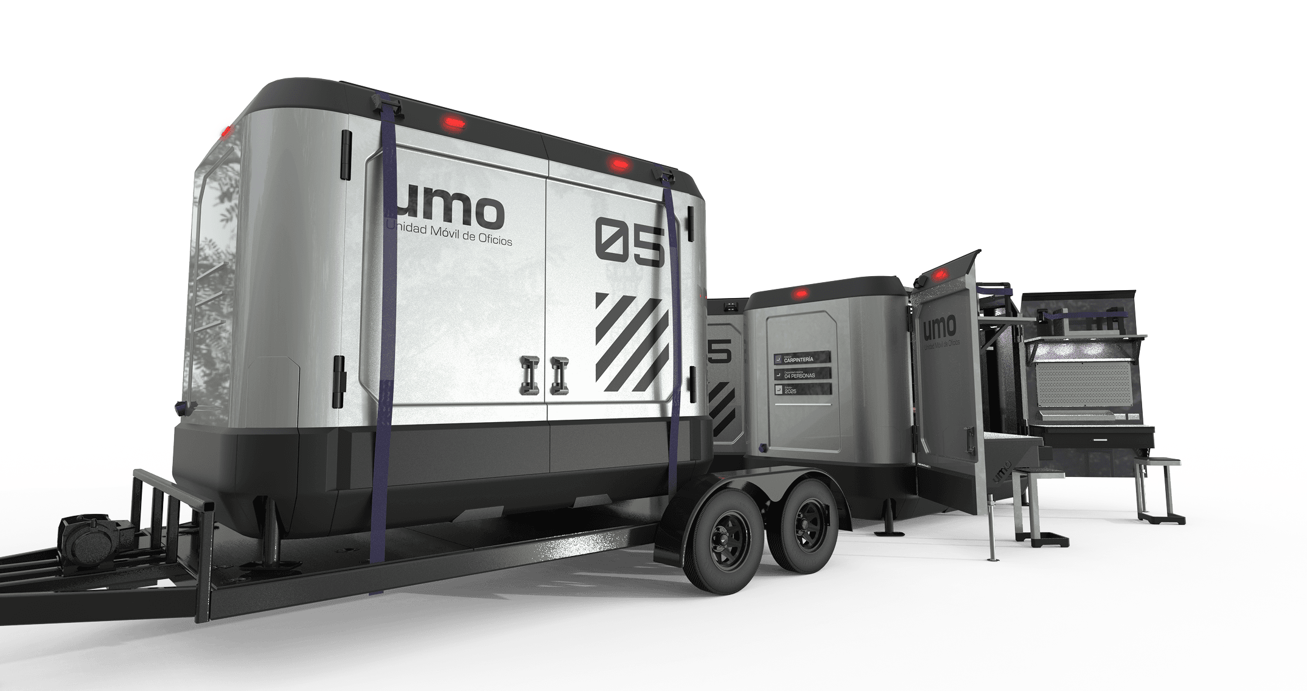
La unidad móvil está pensada como una caja de herramientas expandida.
La enseñanza práctica casi desapareció del aula —el taller, las herramientas, el contacto con el material— y aprender haciendo sigue siendo la forma más efectiva de transmitir un oficio. Lo que falta no es un programa sino la infraestructura, así que la respuesta tenía que ser algo que viaje hasta donde no la hay.
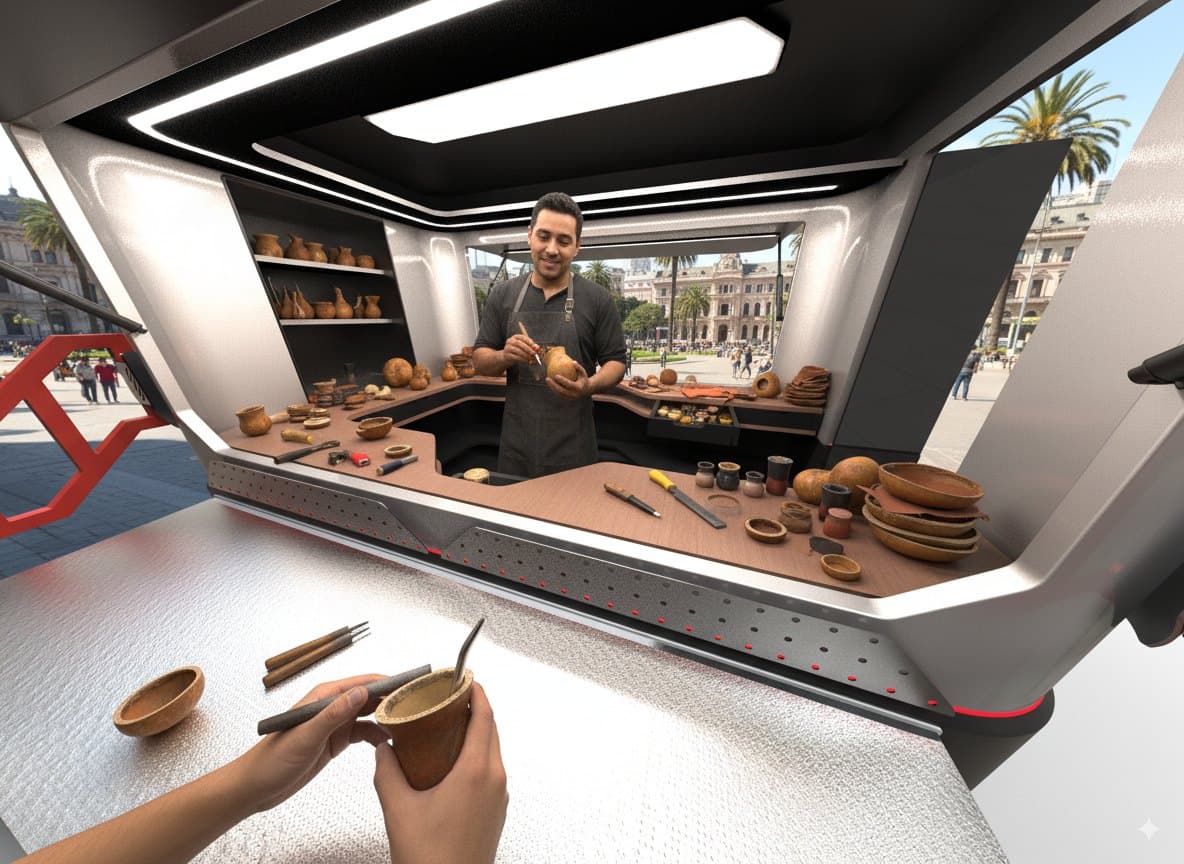
Protege y transporta los recursos de capacitación, y una vez desplegada se convierte en un taller de aprendizaje colectivo.
Pensada para trasladarse rápido, fácil y de forma autónoma. Lleva los insumos y las herramientas necesarias para dar clases en las que todos los participantes puedan intervenir.
La unidad por dentro
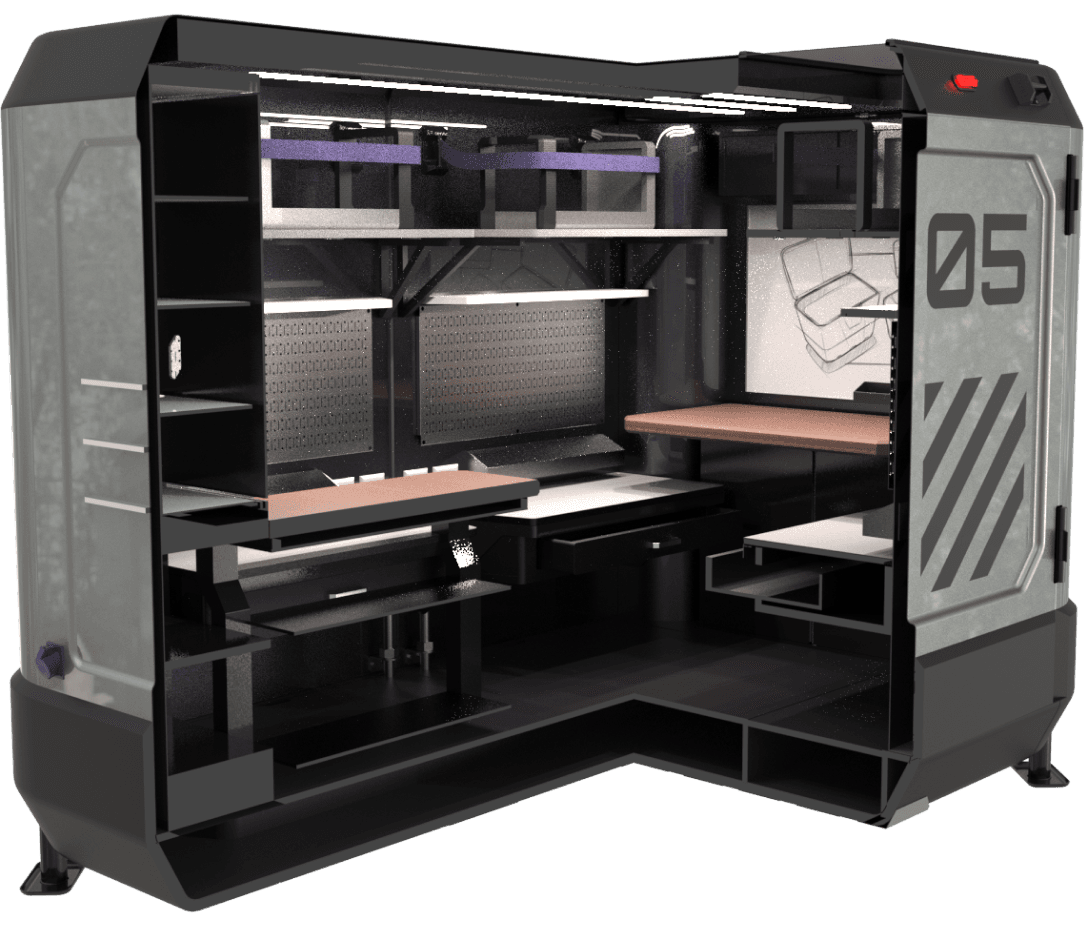
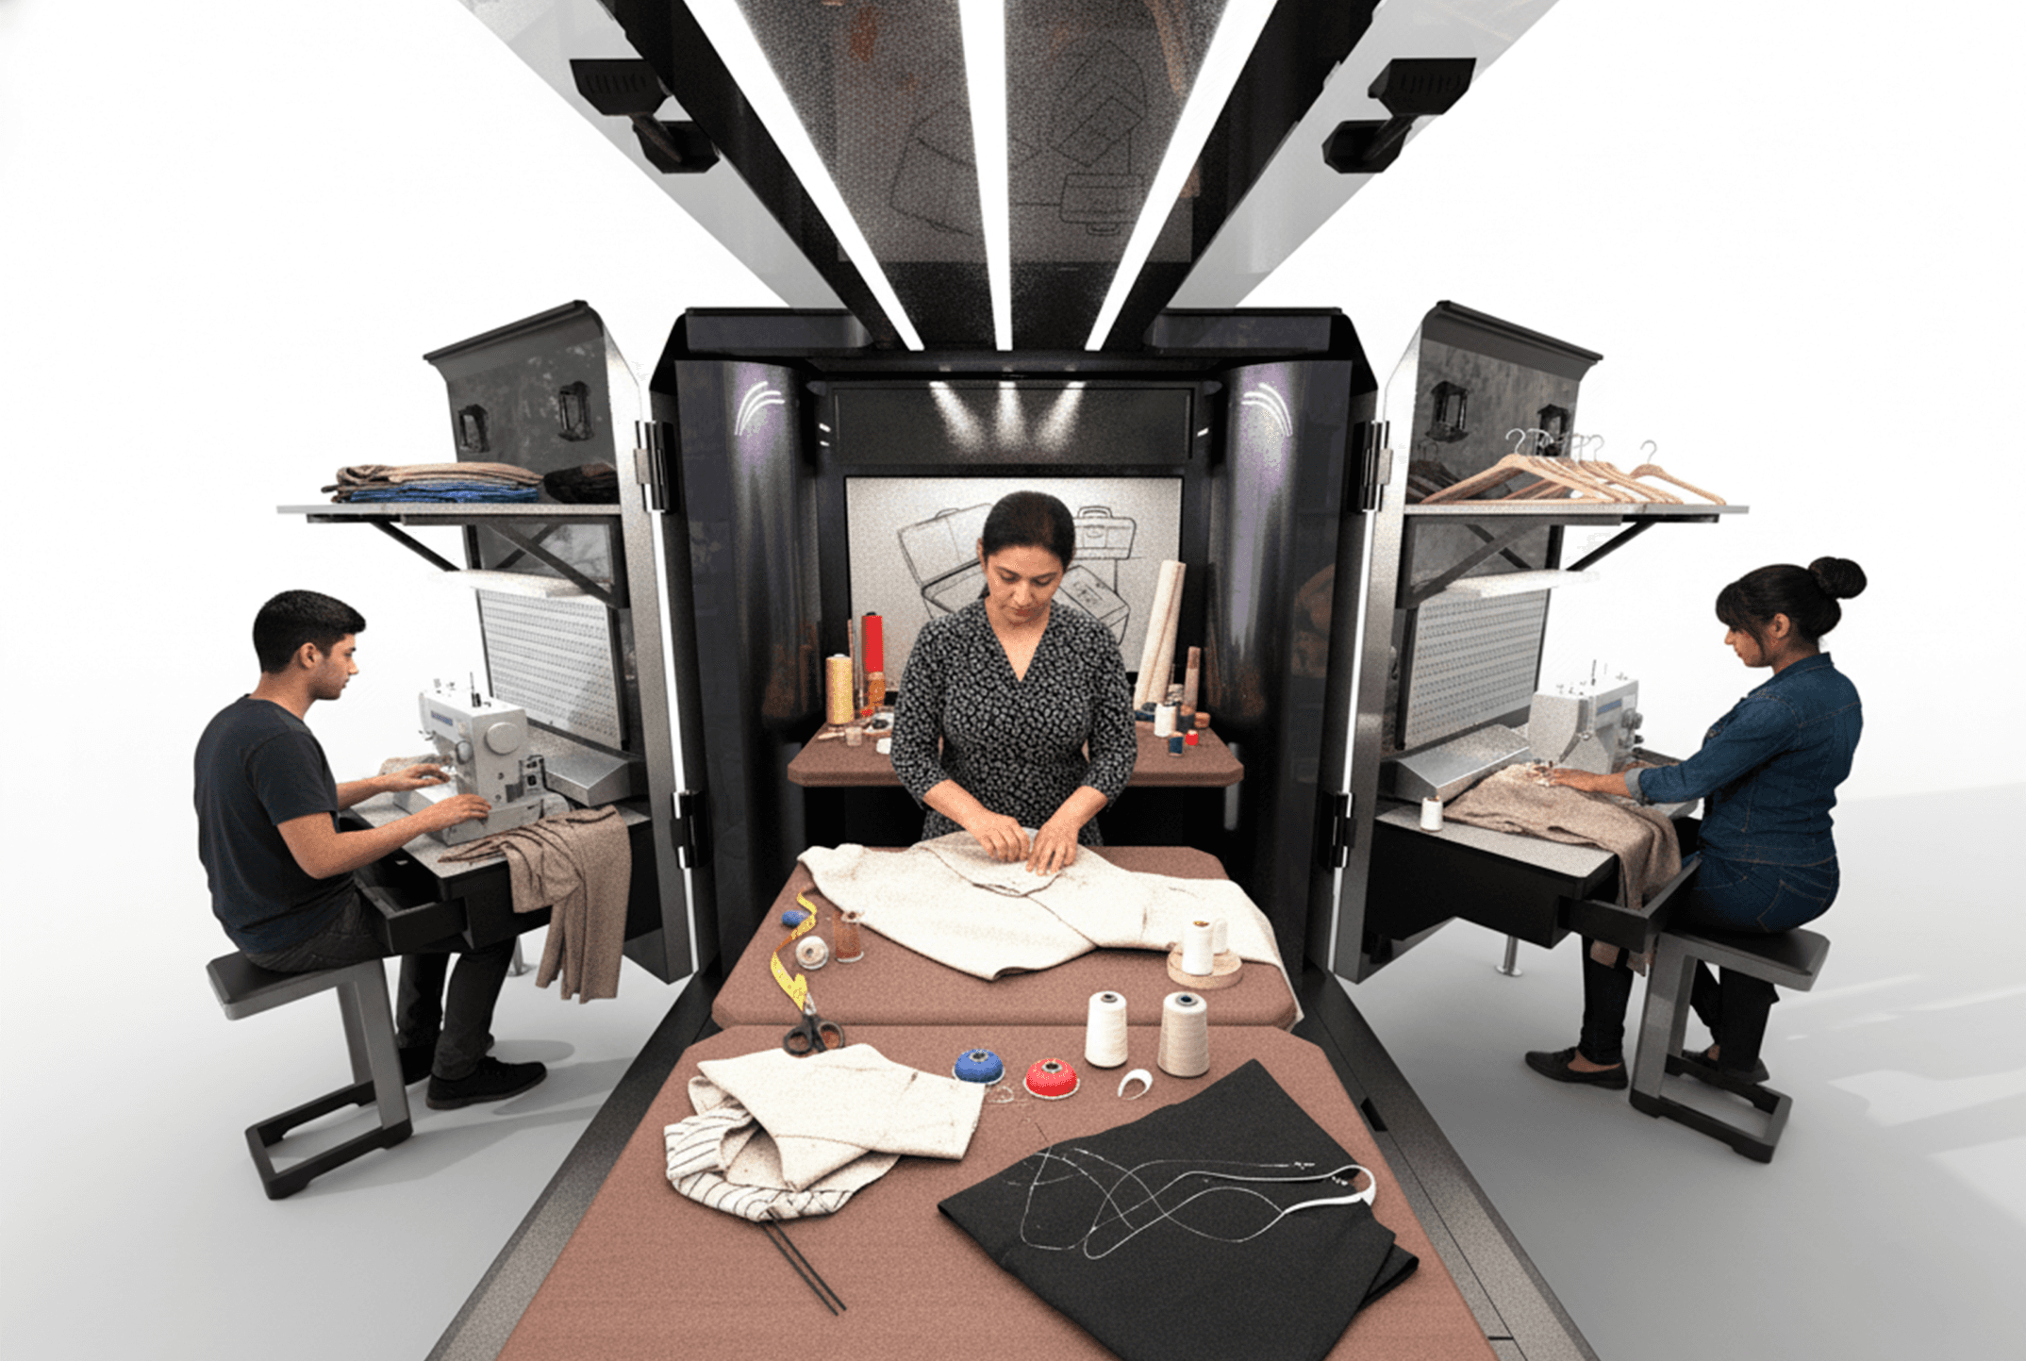
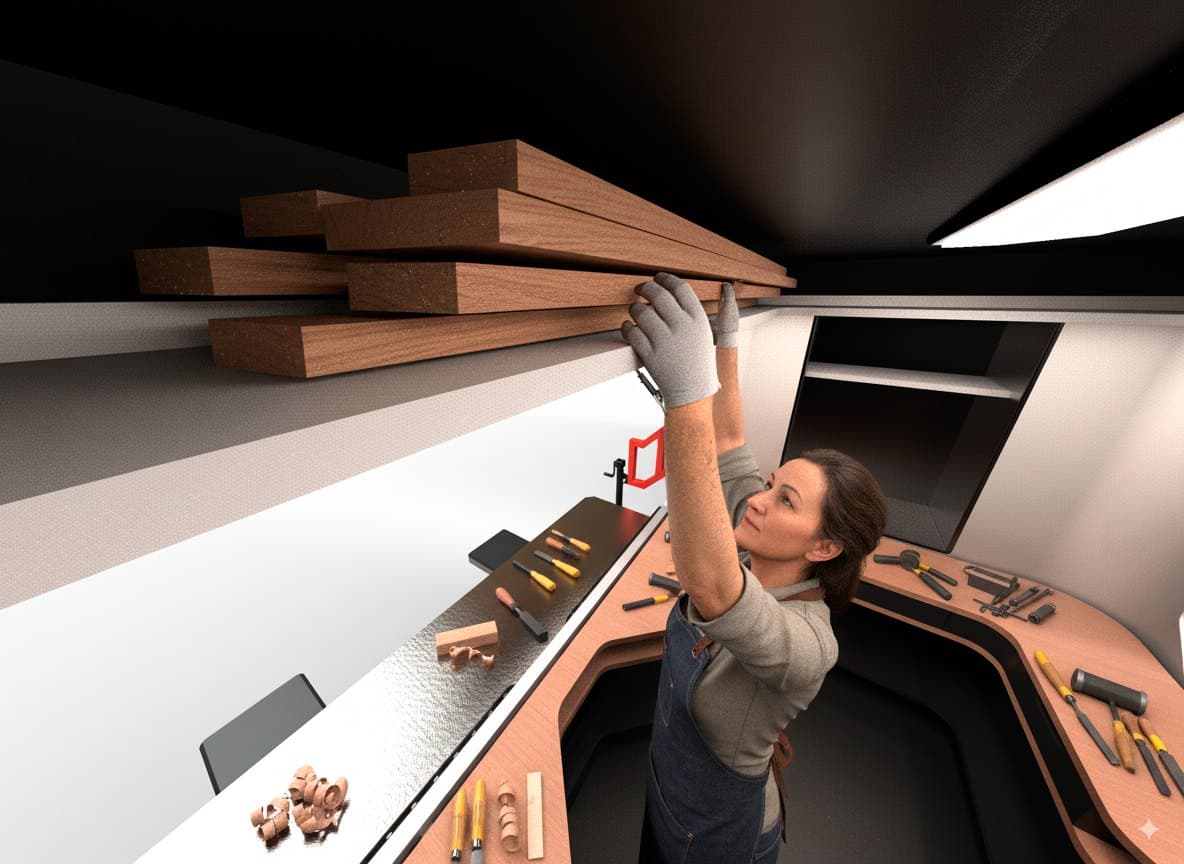
Todo se organiza por altura, para que la mesada quede libre mientras la unidad se usa: las herramientas al alcance de la mano, la materia prima por encima de la cabeza y lo que no se está usando fuera del paso.
- 01CielorrasoUna línea de luz continua sobre toda la mesada, para que la superficie de trabajo no genere sombras propias.
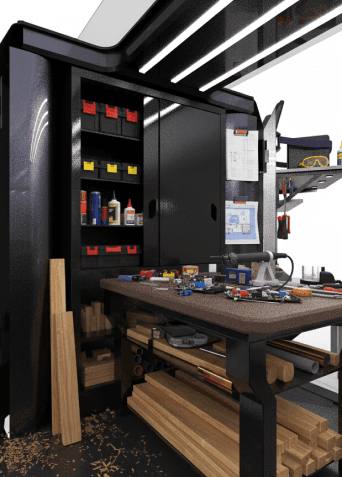
- 02Estante altoPor encima de la cabeza, para materia prima larga: los tirantes que no tienen dónde ir sobre un banco.
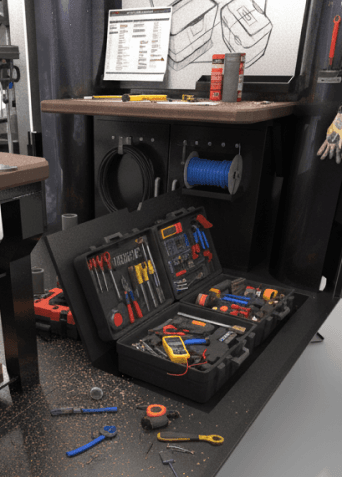
- 03Panel del fondoPerforado, a la altura de los ojos: las herramientas de mano del oficio que se enseña, a la vista y al alcance.
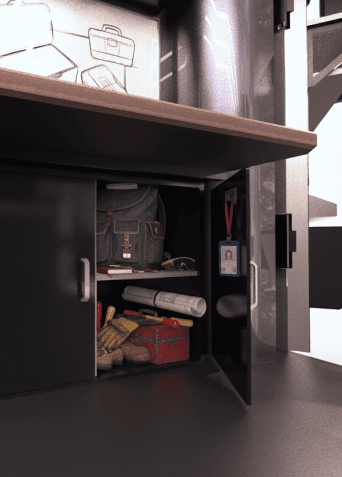
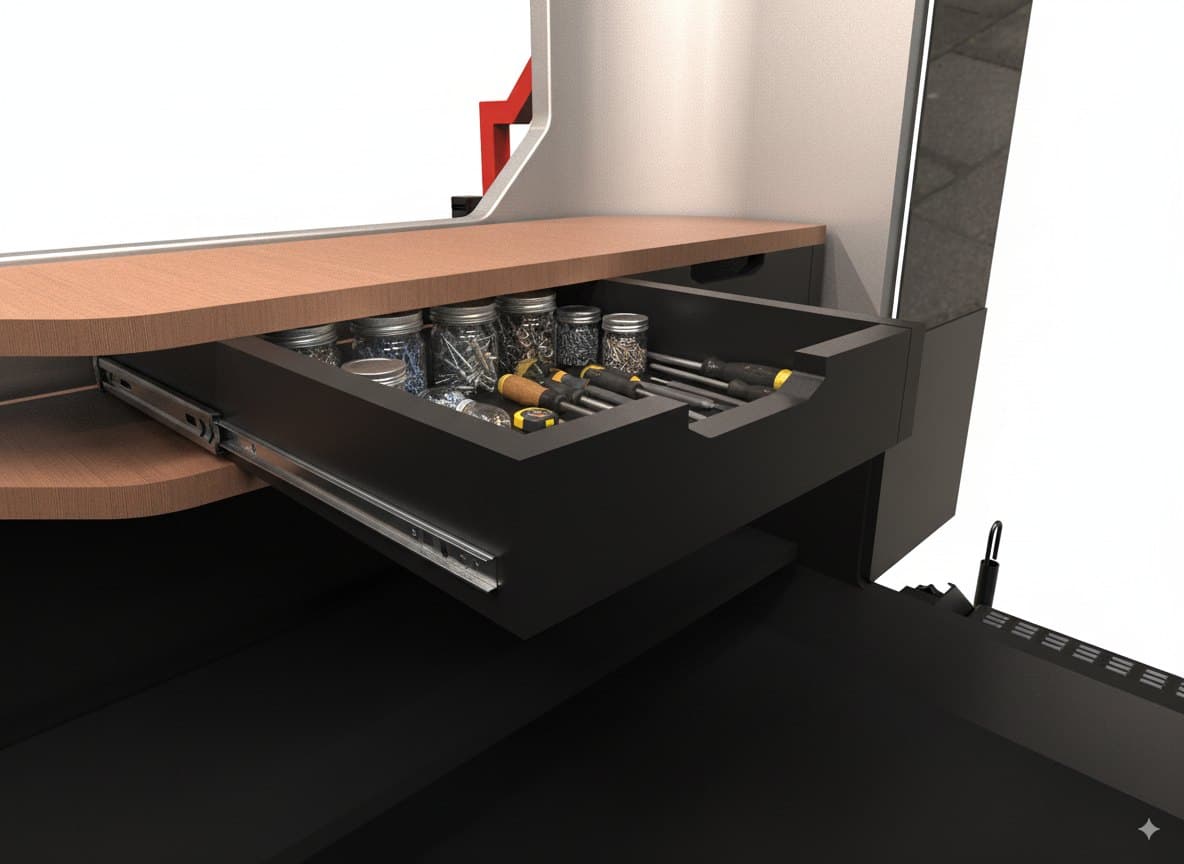
- 04Bajo mesadaCajones y huecos abiertos que toman lo que cambia de un oficio a otro, y viajan cerrados.
Componentes
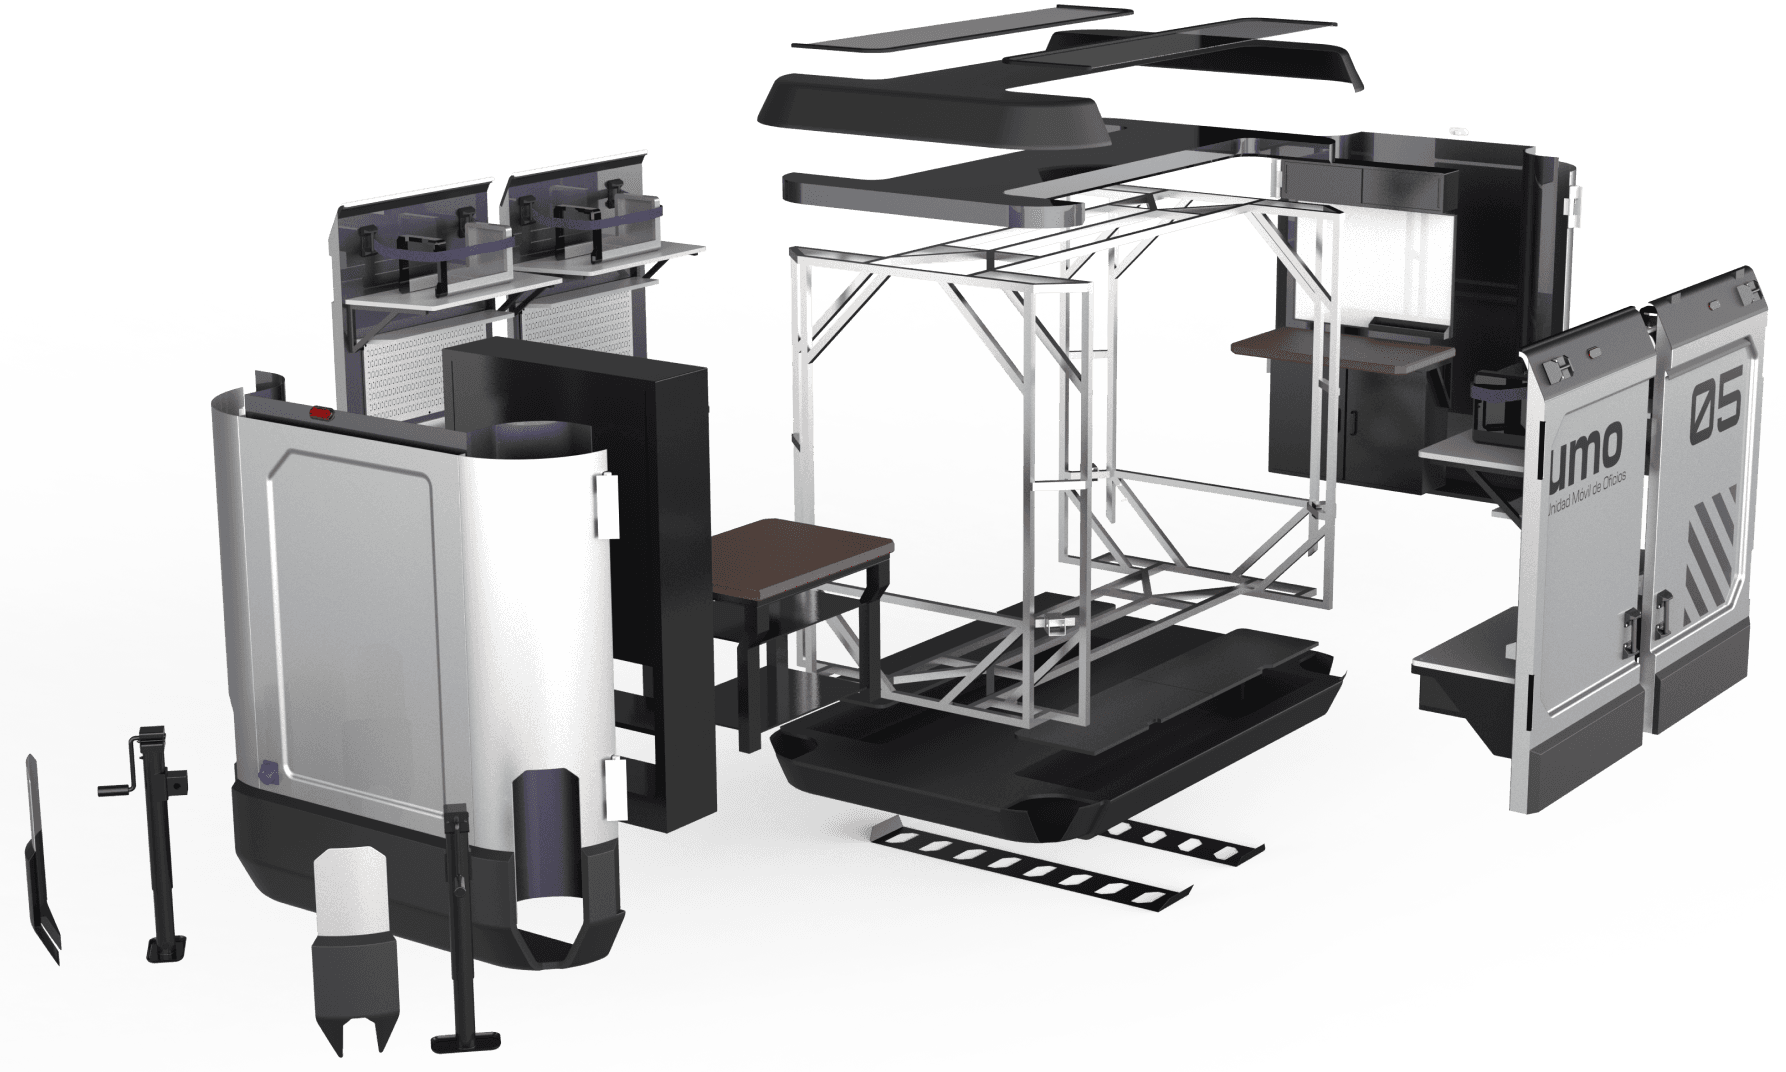
- 01Techo panorámicoVidrio
- 02TechoPRFV
- 03Carcasa lado instructorPRFV
- 04ChasisPerfil 40x40
- 05Puertas-escritorioPRFV
- 06Estantes del escritorioPlaca melamínica
- 07Estructura del escritorioPerfil 30x30
- 08Mesada de trabajoMadera y acero
- 09EscritorioPlaca melamínica
- 10Armarios de guardadoPlaca melamínica
- 11PisoPRFV
- 12RefuerzosChapa galvanizada
- 13ParagolpesPRFV
- 14PatasComponente estándar
- 15Tapa de patasPRFV
Oficios y ocupaciones
- Construcción
- CarpinteroHerreroElectricistaGasista
- Metalmecánica
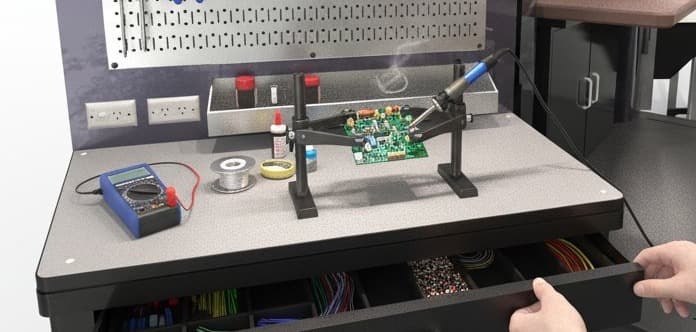
- TorneroMatriceroMecánicoTécnico electrónico
- Artesanías
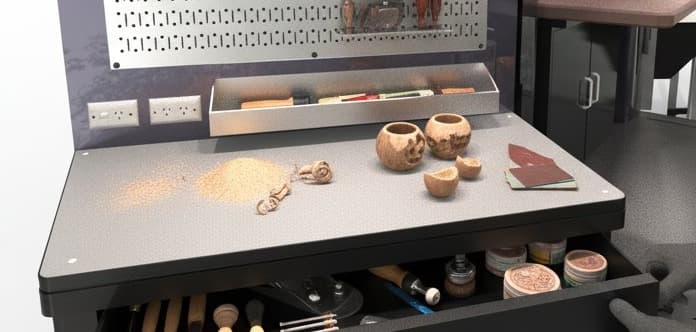
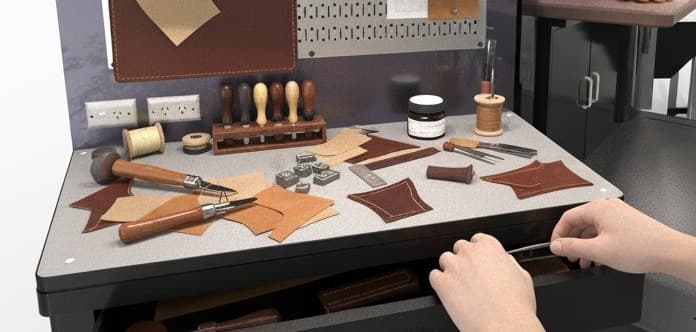
- MarroquineroSastreZapateroJoyero
- Servicios
- PeluqueroFotógrafoBarberoRelojero
Más de 200 oficios forman parte de nuestra sociedad. La unidad se adapta a estos cuatro grupos, y su guardado está pensado para ordenar y proteger tanto las herramientas como la materia prima que cada uno necesita.
- 4
- puestos de trabajo individuales
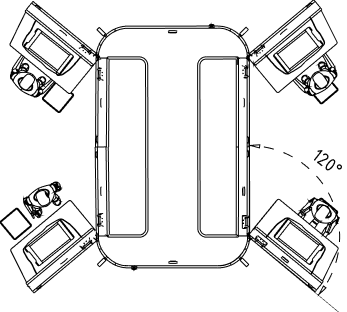
Un formato de clase donde los alumnos ven al instructor de forma directa, en contacto cercano, para que el vínculo de trabajo sea más fuerte.
Secuencia de montaje
- 01
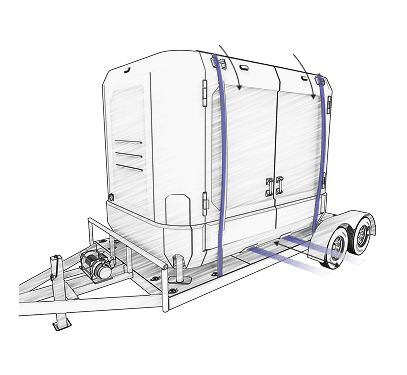
Bajar la unidad
El trailer llega al lugar y se liberan las fajas de sujeción. Un autoelevador baja la unidad del trailer y la ubica en su posición.
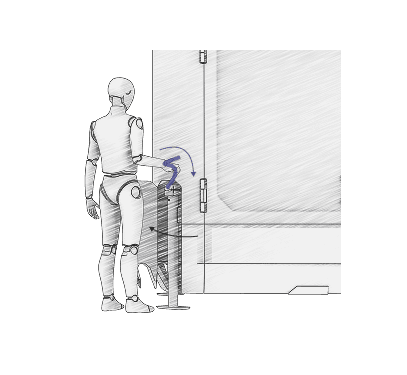
- 02
Nivelarla
Se abre la tapa de patas y se regulan la altura y la nivelación de la unidad con el sistema de gatos y una manivela.
- 03
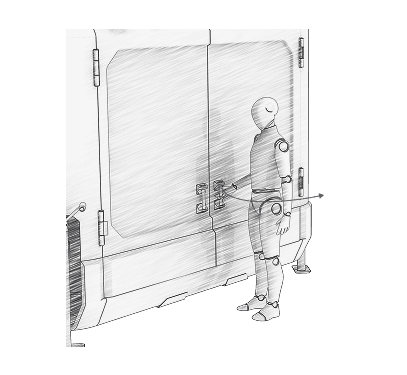
Abrir los escritorios
Ya nivelada, se destraban las puertas-escritorio y se abren a 120°, dando acceso al módulo para que arranque la clase.
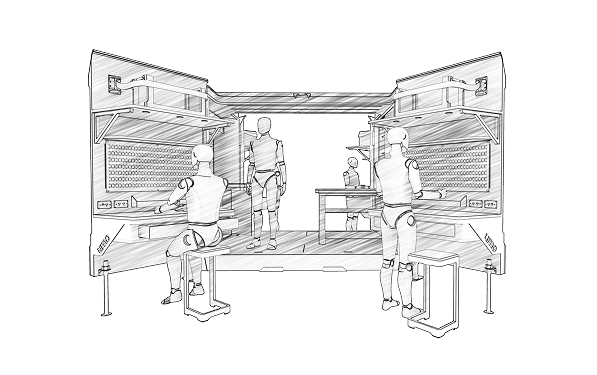
- 04
Asegurar y arrancar
Con los escritorios abiertos, cada uno se apoya sobre sus propias patas regulables. A partir de ahí queda lista para aprender haciendo.
Por qué tiene sentido
Necesidad
Responde a la falta de incentivos para entrar a un oficio, en un mercado con demanda alta.
Innovación
Aplica tecnología para optimizar el espacio y hacer que el montaje sea sencillo.
Ética
Enfocado en abrir una salida laboral posible para personas de cualquier edad.